From primary top lighting for new builds to supplemental under-canopy bars for existing rooms, we light the whole plant, not just the top. Send your room dimensions and we'll model the exact fixture mix your facility needs.
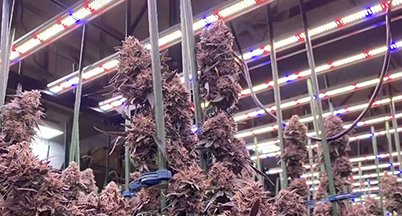
For new rooms and multi-room builds, you get a commercial-grade top light layout sized to 4×4 / 4×6 / 4×8 footprints, with even PPFD across the canopy, no hot spots and dimming control for every stage. The hardware is designed and built in-house, delivering the same consistency room after room.
See indoor solution →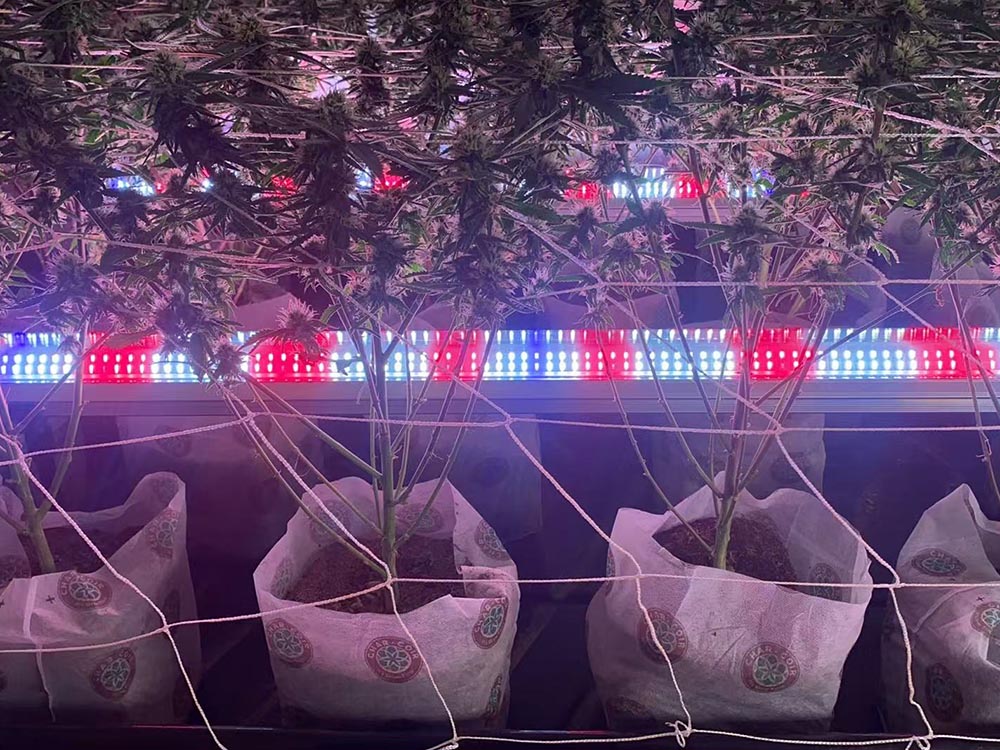
The bottom third of your canopy is running on leftover light. You already run LED top grow lights or HPS, and we add 120W–300W under-canopy bars to your current layout. The top lights stay; the lower canopy gets its own light.
See the under-canopy range →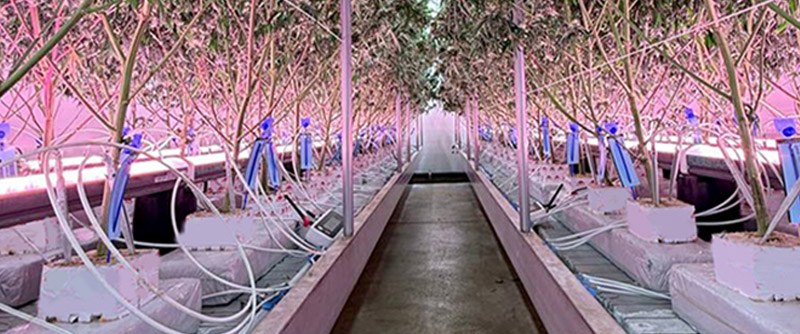
600W–1600W top lights overhead and 120W–300W bars below the canopy reactivate shaded bud sites. This is our core configuration for new flower rooms.
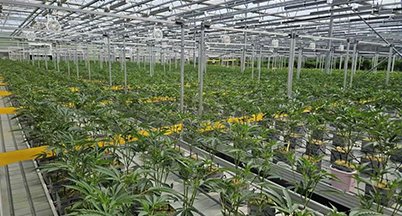
We replace 600W / 1000W HPS with LED at the same pole spacing, then model electrical load, DLI targets and running-cost savings.
See retrofit solution →| Layer | Fixtures | Power | Role |
|---|---|---|---|
| Top light | 4×4 / 4×6 / 4×8 bar fixtures, Golden series | 600W–1600W | Main PPFD driver, full-spectrum canopy coverage |
| Under-canopy | 4ft / 8ft Basic and Advanced bars | 120W–300W each | Delivers PAR to lower bud sites and inner canopy |
| Control | 0–10V / PWM dimming, controller-ready | — | Stage-based intensity and photoperiod control |
| Custom Spectrum | 1 / 2 / 3 channel options, changeable spectrum | — | Match light recipe to cultivar and growth stage |
Every configuration is issued per project. Top-light-only and under-canopy add-on layouts follow the same process; the lighting plan adapts to what you already run. We do not quote a fixture count without your dimensions.
Yield and THC figures come from a 2025 peer-reviewed cannabis lighting study (MDPI, Plants) that compared a top-light-only control against subcanopy and intercanopy supplementation. Results vary by cultivar, room geometry and environment. Our project data comes from our customers' feedback.
Send room dimensions, ceiling height, grow style, target PPFD and current fixtures. Photos help.
You get a fixture list, layout drawing, PPFD estimate and payback model, free for qualified projects.
We send an evaluation unit for your own room, or a video walkthrough of the exact models on our lines.
We move into production with per-batch QC reports, and US/Canada warehouse stock when you need speed.
OEM / ODM or distribution? Same process, starting from your spec sheet instead of a room layout. See OEM / ODM →
Free layout, PPFD estimate and payback model for qualified facilities and brand partners.
