
The Count and the Wattage Are Two Different Decisions
Two questions arrive together and get answered as one. How many fixtures does the room need, and how much power should each one be? They come from different inputs, so they have different answers. The count comes from geometry: the bed area, the footprint of the fixture, and the length of the row. The wattage comes from photons: what the crop needs at that stage, and what the budget will carry.
Separating them matters because the failure mode is expensive. A grower who wants more light cannot get it by ordering more fixtures, because the bed only contains so many frames. Anything past the last one hangs over an aisle, where the photons land on the floor and nobody harvests them. Trying to solve a light problem with a fixture order buys hardware, wiring, breaker slots, cooling load and a longer spares list, and delivers light the plants never see.
The reverse is also true. A modest target does not shrink the count either: the row still takes its whole frames. What changes the count is the footprint, and only the footprint. One 4×8 ft frame covers the bed area of two 4×4 ft frames, so the same room needs roughly half as many of them at any light level you like, with the exact ratio set by how each row divides.
That is why so many suppliers answer with a watts-per-square-foot figure. It is one number that needs no floor plan, and it postpones both decisions at once. It is also how two quotes for the same room come back a third apart. This article does the layout arithmetic first and the photon choice second, on one worked room, and finishes with the list of numbers to send a supplier so the count you get back can be checked.
Start With the Beds, Not the Room
Canopy is the area the plants actually occupy: the beds, benches or trays. Everything else in the room is floor. Aisles, head strips and the space in front of the door are not canopy, and a fixture hung over them is producing photons that nothing harvests.
Take a working example. A room 28 ft wide and 32 ft long is 896 sq ft. Five beds run the 32 ft length, each 4 ft wide, separated by four 2 ft aisles, with a 2 ft head strip at one end. That leaves the beds 30 ft long. The bed area is 5 × 4 × 30 = 600 sq ft. The aisles take 4 × 2 × 30 = 240 sq ft and the head strip another 28 × 2 = 56 sq ft, so the three add up to the 896 sq ft of floor. Two thirds of the room grows plants; a third of it is walking and working space.
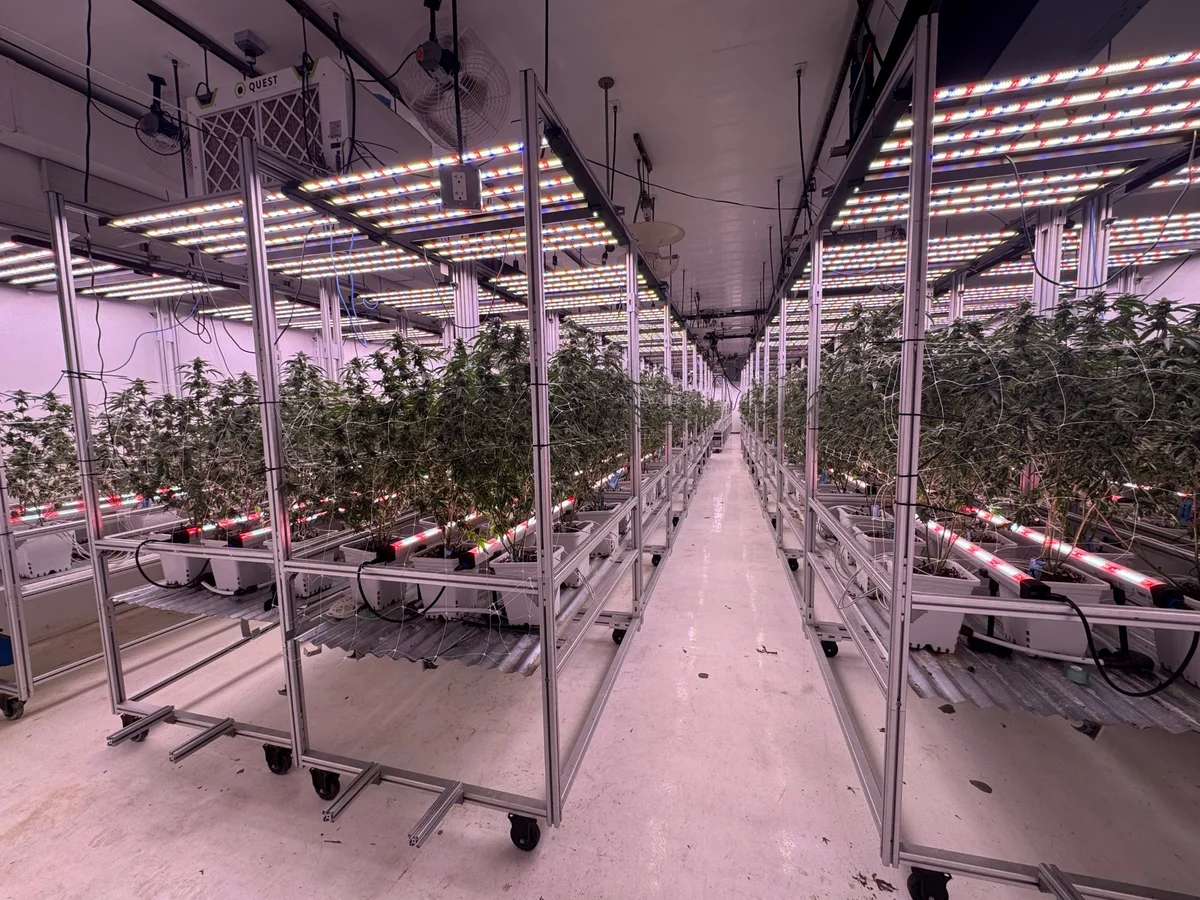
Four feet is the working width of a commercial cannabis bed because it is two arm's reaches: the middle of the bed is within reach from either side. That single dimension is why the fixtures are 4 ft across, and it is why the footprint of the light and the footprint of the bed are the same shape.
Somebody sizing this room on its floor area would divide 896 sq ft by a 4×6 ft tile and come back with about 37 fixtures. The layout needs 25. The other twelve would hang over aisle floor: bought, wired, daisy-chained, cooled and paid for on every electricity bill for the life of the room.
None of that makes aisles waste space. They are how people reach the crop, and they carry the carts. The point is narrower: they are not canopy, and the count follows the canopy. Aisle width is a labour and access decision that quietly sets how many fixtures the room takes, which is why it belongs in the conversation before the quotation rather than after it.
Fixtures Are Built to the Bed, in Three Footprints
The three footprints sold for cannabis rooms are not marketing sizes. They are the bed grid. On each one, the 4 ft side spans the bed width, and the other number is how much row a single frame can cover. That is why a well-planned room wastes no light between frames and carries no deliberate overlap either: where the row divides by the frame, the tiles touch edge to edge all the way down, and where it does not, the count drops to the whole frames that fit and the leftover is spread as even spacing.
| Footprint | Area covered | Frame size | Bar configurations | Where it fits |
|---|---|---|---|---|
| 4×4 ft | 16 sq ft · 1.49 m² | 1060 × 1085 × 47 mm | 6 / 8 / 10 bars | 4 ft beds in short segments; the finest control over intensity per position |
| 4×6 ft | 24 sq ft · 2.23 m² | 1100 × 1800 × 47 mm | 10 / 12 bars | the standard flower row; a 30 ft row divides by it exactly |
| 4×8 ft | 32 sq ft · 2.97 m² | 1100 × 2400 × 47 mm | 10 / 12 / 15 bars | long rows and high bays; the fewest fixtures per square foot of bed |
The frame measures a little under the nominal tile, because the end caps sit inside it. The illuminated tile is the nominal size, and that tile is the unit the plan counts in. In rooms where two beds sit back to back with no aisle between them, the same fixture is hung the other way round: the long side across the pair, the 4 ft side down the row. The tile is the same size in both orientations, and so is the count.
What a footprint is not is a coverage claim. Published coverage areas assume a minimum light level, often around 400 µmol/m²/s, which is a propagation figure rather than a flower figure. The same 4×6 ft frame covers 24 sq ft at flower intensity and considerably more at a seedling threshold, because coverage and intensity are two ends of one calculation. The frame that fits your bed is the one whose 4 ft side matches the bed width; everything beyond that is the photon decision, and it comes next.
Count the Fixtures Row by Row
The rule is a division and a round-down. Fixtures per row is the largest whole number of frames that fits: row length divided by frame length, rounded down, because a frame is a physical object and a fraction of one cannot be hung. Fixtures per room is fixtures per row multiplied by the number of rows. Then the leftover goes into the spacing rather than into a pile at one end of the row. That is the entire method. Everything after it is choosing hardware.
The same room, three ways. Same division, same round-down, and the leftover spread as spacing in each case:
| Footprint | Row arithmetic, 30 ft | Spacing pitch | Fixtures, 5 rows | Row length with a frame over it |
|---|---|---|---|---|
| 4×4 ft | 30 ÷ 4 = 7.5, so 7 | 4.29 ft (51.4 in), 3.4 in between frames | 35 | 28 of 30 ft, 93 percent |
| 4×6 ft | 30 ÷ 6 = 5, exact | 6.00 ft (72 in), frames touch | 25 | 30 of 30 ft, exact |
| 4×8 ft | 30 ÷ 8 = 3.75, so 3 | 10.0 ft (120 in), 2 ft between frames | 15 | 24 of 30 ft, 80 percent |
The 4×6 ft row is the one this room was drawn for: five frames, 30 ft, nothing left over, no gap anywhere. The other two do not fit whole. Seven 4 ft frames occupy 28 ft of a 30 ft row and three 8 ft frames occupy 24 ft of it, so both leave a length that has to be dealt with. Eight 4 ft frames would need 32 ft of row, and so would four 8 ft frames, and there is no 32 ft. Rounding the division up is not a layout, it is an order for a frame with nowhere to hang.
The leftover is spent on spacing, and spacing is free. Spread the slack evenly and the frames move apart by a fraction: seven 4 ft frames on a 30 ft row sit on a 4.29 ft pitch, which is 3.4 in between frames and 1.7 in to each end wall, and by canopy height the bars throw wide enough that the gaps read as a small ripple in a grid reading rather than a dark stripe. The bed stays evenly lit, and nothing hangs over an aisle.
The alternative is to leave the slack in one place, and that is where it starts to cost. Put all of it at one end and the last 2 ft of the row runs on spill light alone, which shows at harvest as lighter, airier material at that end of the bed. Put it in the 4×8 ft row and the loss is bigger: three frames occupy 24 ft of a 30 ft row, so 6 ft of the row has no frame directly over it, the two 2 ft bands between frames and a foot at each end. A fifth of the bed then runs on light from its neighbours, and the stretch under each frame carries the load. That is survivable if the strip is the least productive end of the room, and it is the wrong answer in a room where every square foot is graded.
| Row length | 4×4 ft frame | 4×6 ft frame | 4×8 ft frame |
|---|---|---|---|
| 24 ft | 6, exact | 4, exact | 3, exact |
| 30 ft | 7, 2 ft to spread | 5, exact | 3, 6 ft to spread |
| 32 ft | 8, exact | 5, 2 ft to spread | 4, exact |
| 36 ft | 9, exact | 6, exact | 4, 4 ft to spread |
A 24 ft row divides by all three, and so does 48 ft. Rows do not have to be equal length across a room, but within a single row the frames should be the same: mixing a 4×4 and a 4×8 in one row breaks the even spacing the whole method depends on.
Hanging Height Is Part of the Layout
The tiling above assumes each fixture covers its own tile evenly, and that only happens at the height the fixture was designed for. Hanging height is measured from the fixture lens to the top of the canopy, and it moves as the crop grows: a 30 in gap in week one is a 12 in gap by week six unless somebody raises the fixture with it.
Published guidance for bar arrays in this power class, in a flowering room, sits around 18 to 24 in (45 to 60 cm) above the canopy at full output, tightening to 12 to 18 in once the canopy is full, with vegetative rooms running higher at 24 to 30 in because the plants are smaller and the fixture can be dimmed. Treat those as the industry's starting points rather than as the number for your fixture: the height on the model's own spec sheet is the one to use, and a PPFD reading at canopy level confirms it.
Two failure modes come from getting this wrong, and they look nothing like each other. Hang too high and the photons spread past the bed edge onto the aisle and the wall: the light is paid for and the plants at the outside of the row are the ones that lose, because the edge of a room is where intensity was already thinnest. Hang too low and the centre of each bar pattern runs hot while the gaps between bars run cool, which shows up as striping across the canopy instead of an even reading. Every gap the row arithmetic creates is a place to look for the second one.
Ceiling Height Buys Spread at the Cost of Intensity
A generous ceiling means a frame can be hung higher and spread further, and some rooms are built exactly that way: a 4×8 ft frame over a 5×8 ft bay, with no gaps to manage between neighbours. The arithmetic is worth seeing, because the extra floor is not free. 3,360 µmol/s over a 4×8 ft tile (2.97 m²) is 1,130 µmol/m²/s, which is 48.8 mol/m²/day across a 12 h flower day. The same output over a 5×8 ft bay (3.72 m²) is 904 µmol/m²/s, or 39.1 mol.
To hold the 45 mol target over the wider bay takes 3,872 µmol/s per position, which is 1,383 W at 2.8 µmol/J against the 1,200 W that covered the narrow tile. At the 1,400 W step the output is 3,920 µmol/s, so a 5×8 ft bay holds 1,055 µmol/m²/s and 45.6 mol, a shade above target, at 35 W per square foot of bay. Fifteen of those bays cover this room's 600 sq ft at 21.0 kW, which is the same cell and the same count the 4×8 ft frame already gets in this room's 30 ft rows. So on this plan the height does not buy a smaller order. What it buys is the same 40 sq ft cell lit with no unlit bands in it, and that is a uniformity gain rather than a hardware saving.
Uniformity Is a Reading, Not a Drawing
None of this arithmetic tells you what the canopy receives, because a plan is a prediction. The check is a nine-point grid across one fixture footprint, with the lowest reading compared against the average, and it is the figure that decides whether the layout survives contact with the plants. A healthy average can hide a weak edge, and that is exactly the failure this whole method is built to avoid. Our PPFD and DLI guide carries the grid protocol and the bands we grade against.
Now Choose the Wattage Step for the Stage
With the count settled, the photon question is small and has three parts: what does one position have to deliver, which step in the chosen frame delivers it, and which bin keeps the watts down. The first one starts from the cell, because a position is responsible for the bed between it and its neighbours, and that is the row pitch multiplied by the bed width. In this room the three footprints get three different cells: 4.29 × 4 ft is 17.1 sq ft (1.59 m²) for the 4×4 ft frame, 6 × 4 ft is 24.0 sq ft (2.23 m²) for the 4×6 ft frame, and 10 × 4 ft is 40.0 sq ft (3.72 m²) for the 4×8 ft frame.
The target comes from the crop: 45 mol/m²/day over a 12 h photoperiod is 1,042 µmol/m²/s at the canopy, and 45 mol sits at the top of the ambient-CO₂ flower band and below the 40 to 65 mol range that enrichment supports. Multiplied by the cell, a position has to produce 1,660 µmol/s in the 4×4 ft frame, 2,323 in the 4×6 ft frame and 3,872 in the 4×8 ft frame. Those three numbers are the whole photon requirement of this room, and they follow the row pitch rather than the fixture count.
Against them, here is what each frame delivers at the bottom of its PPE range, over the cell this room gives it:
| Frame, and the cell here | Power step | Photon output | PPFD over the cell | DLI at 12 h | W per sq ft of cell |
|---|---|---|---|---|---|
| 4×4 ft, 2.9 µmol/J 17.1 sq ft cell | 600 W | 1,740 µmol/s | 1,092 µmol/m²/s | 47.2 mol | 35.0 |
| 4×4 ft, 2.9 µmol/J 17.1 sq ft cell | 800 W | 2,320 µmol/s | 1,456 µmol/m²/s | 62.9 mol | 46.7 |
| 4×4 ft, 2.9 µmol/J 17.1 sq ft cell | 1000 W | 2,900 µmol/s | 1,820 µmol/m²/s | 78.6 mol | 58.3 |
| 4×6 ft, 2.8 µmol/J 24.0 sq ft cell | 1000 W | 2,800 µmol/s | 1,256 µmol/m²/s | 54.3 mol | 41.7 |
| 4×6 ft, 2.8 µmol/J 24.0 sq ft cell | 1200 W | 3,360 µmol/s | 1,507 µmol/m²/s | 65.1 mol | 50.0 |
| 4×6 ft, 2.8 µmol/J 24.0 sq ft cell | 1400 W | 3,920 µmol/s | 1,758 µmol/m²/s | 75.9 mol | 58.3 |
| 4×8 ft, 2.8 µmol/J 40.0 sq ft cell | 1200 W | 3,360 µmol/s | 904 µmol/m²/s | 39.1 mol | 30.0 |
| 4×8 ft, 2.8 µmol/J 40.0 sq ft cell | 1400 W | 3,920 µmol/s | 1,055 µmol/m²/s | 45.6 mol | 35.0 |
| 4×8 ft, 2.8 µmol/J 40.0 sq ft cell | 1600 W | 4,480 µmol/s | 1,206 µmol/m²/s | 52.1 mol | 40.0 |
Read the last two columns first. Two of the three frames hold a 45 mol target at their entry step: 47.2 mol from the 600 W step in the 4×4 ft frame, and 54.3 from the 1,000 W step in the 4×6 ft frame. The 4×8 ft frame does not, and the reason is the geometry rather than the fixture: in a 30 ft row it is responsible for 40 sq ft, not the 32 sq ft of its own tile, so its entry 1,200 W step returns 39.1 mol and the 1,400 W step is the one that holds the target, at 45.6 mol. Put the other way round, 45 mol at 2.8 µmol/J costs 34.6 W per square foot of bed, and the 4×8 ft cell here yields 30.0 W per square foot at the entry step and 35.0 at the next one. Cell size is what moves these numbers, and the cell came from the row, not from the crop.
What the step buys is headroom. Take the smallest step that covers your target with 15 to 20 percent to spare, because that surplus is what lets the room run a heavier DLI later, for CO₂ enrichment, a heavier genetic or a longer finishing push, without another purchase order. Add that margin to the 34.6 W per square foot floor and the answer lands at 40 to 41 W per square foot of bed, which is where the industry's shorthand figure comes from in the first place. Buying the largest step is not the safe choice either: the room simply sits at a lower dim setting than it needed, and you paid for watts the canopy never consumes.
When a target outgrows the entry step, the order of moves matters. First the PPE bin, because the same frame at the top of its range delivers more photons for the same watts. Then the wattage step inside the same frame, which keeps the hangers, the wiring and the control channel exactly where they are. Only then the footprint, and it is worth knowing what that costs: a 4×4 ft cell in this room accepts up to 58.3 W per square foot, the 4×6 ft cell the same, and the 4×8 ft cell tops out at 40.0, which is 52.1 mol. Fewer, larger frames buy labour and spares, and they trade away the ability to run a heavy DLI.
And when a step runs out, it is visible before the order rather than after the first cycle. The largest step in the 4×6 ft frame is 1,400 W, which is 58.3 W per sq ft of cell and 75.9 mol over 12 h. A room that needs more than that is a room built around the wrong footprint or the wrong tile size, and the answer is a different design, not more fixtures.
Why Watts per Square Foot Cannot Answer This Question
The industry shorthand for all of this is a watts-per-square-foot figure, and it fails in two directions at once. It cannot give you a count, because the count comes from the bed grid rather than from a light level. And it is ambiguous about the level even when it names one, because watts only become photons through the PPE bin. At 40 W per square foot of bed, 2.5 µmol/J delivers 1,076 µmol/m²/s, 2.9 delivers 1,249 and 3.5 delivers 1,507. Same watts, same square feet, and a light level spanning 40 percent, which is the difference between a light room and a heavy one.
Keep it as a cross-check you run after the layout is done, and never as the number you design with. It is also worth noticing which square foot the figure refers to: a room at 40 W per square foot of bed is running 27 W per square foot of floor in the example above, because the beds are two thirds of the building.
Then Choose the PPE Bin Your Budget Allows
PPE is photon output per watt, in µmol/J, and inside a footprint and a wattage step it is closer to a choice than to a fixed property: the same frame is built across a range, from a lower bin that costs less per fixture to a higher bin that costs more. What the bin buys is the electricity bill for the same photons.
| PPE bin | Power to deliver 3,360 µmol/s | Room load, 25 positions | Annual energy at 4,380 h | Against the 2.8 bin |
|---|---|---|---|---|
| 2.8 µmol/J | 1,200 W | 30.0 kW | 131,400 kWh | baseline |
| 3.0 µmol/J | 1,120 W | 28.0 kW | 122,600 kWh | 8,800 kWh less |
| 3.1 µmol/J | 1,084 W | 27.1 kW | 118,700 kWh | 12,700 kWh less |
| 3.5 µmol/J | 960 W | 24.0 kW | 105,100 kWh | 26,300 kWh less |
The top bin runs 20 percent less power for the same photons, and 4,380 hours is 12 h a day for 365 days. The difference is not a one-off: it repeats every year for the life of the room. At $0.12 per kWh the gap between the 2.8 and the 3.5 bin is about $3,150 a year on this room. Your tariff and your real running hours are the inputs, and both of them are yours to put into the arithmetic.
The trade is upstream, where the higher bin costs more per fixture. Where capital is the binding constraint, or the room runs a few hundred hours a cycle at low output (mothers, clones, propagation), the lower bin is the rational buy and the arithmetic will say so. Where the room runs close to 4,000 hours a year at high output, the higher bin pays for itself through the meter. Give whoever holds the budget both numbers: cost per fixture, and kilowatt hours per year.
Two cautions that cost real money. Confirm the exact PPE figure for the configuration you order on that order's spec sheet and at the voltage you will run, because the same fixture reports different numbers at 120 V and at 277 V, and a bin quoted without its test condition cannot be compared with the bin in the next quote. Our guide to µmol/J walks through the five denominators a single fixture can be measured against.
One Room, Three Plan-Builds
Put both halves together on the example room. Same 600 sq ft of bed, same 45 mol target, three footprints, each at the step that holds the target, with the cell each row geometry gives it:
| Plan, and the cell here | Frames per row, and fixtures per room | Per fixture | Connected load | DLI at full output, and dim for 45 mol |
|---|---|---|---|---|
| 4×4 ft frames 17.1 sq ft cell | 7 per row, 35 | 600 W · 2.9 µmol/J | 21.0 kW · 35.0 W per sq ft of bed | 47.2 mol, 95 percent dim |
| 4×6 ft frames 24.0 sq ft cell | 5 per row, 25 | 1000 W · 2.8 µmol/J | 25.0 kW · 41.7 W per sq ft of bed | 54.3 mol, 83 percent dim |
| 4×8 ft frames 40.0 sq ft cell | 3 per row, 15 | 1400 W · 2.8 µmol/J | 21.0 kW · 35.0 W per sq ft of bed | 45.6 mol, 99 percent dim |
The fixture count moves from 35 to 15, a factor of two and a third, and the connected load moves from 21.0 to 25.0 kW, under a fifth apart. That is the argument of this article in two numbers. The load is set by the target and the bin rather than by the count: 45 mol at 2.8 µmol/J is 34.6 W per square foot of bed, which is 20.7 kW across this bed, and every plan here sits at or just above that floor because the step ladder is coarse and the surplus is absorbed by the dimmer. What the count changes is how that load is cut into positions, and with it the labour and the spares list.
Thirty-five positions mean thirty-five hanger points, thirty-five drivers, thirty-five sets of whip connections and thirty-five spares on the shelf; fifteen mean less than half of that, and less than half the labour to install, inspect and clean. Fewer, larger frames also mean fewer failure points per photon: fewer drivers, fewer connectors, fewer daisy-chain links to fault-find. That is the trade the 4×8 ft frame is built on, and it is why long rows and large bays gravitate to it.
What the smaller frame gives back is granularity, and in this room it gives back a little more light per watt as well. With thirty-five fixtures a failed driver costs one thirty-fifth of the room's light; with fifteen it costs one fifteenth, and the room dims in finer steps because there are more of them. The third effect is in the bin: the 4×4 ft frame carries a 2.9 µmol/J bin against the 2.8 of the larger two, so the 35-frame plan produces 60,900 µmol/s across the bed against 58,800 for the 15-frame plan, on the same 21.0 kW.
Cross-check the load against the planning band our room-design pages publish, 32 to 43 kW per 1,000 sq ft of flower room. This room at these steps lands at 23.4 to 27.9 kW per 1,000 sq ft, below the band, because the canopy here is two thirds of the floor and the light level sits at 35 to 42 W per square foot of bed. Move to the 4×6 ft frame at 1,200 W, which is 50 W per square foot of bed, and the same room draws 30.0 kW, or 33.5 kW per 1,000 sq ft, inside the band. The band is wide for the same reason every answer here is banded: canopy density and watts per square foot of bed are both inputs. If a quote lands outside it, ask which two inputs it assumed.
What Changes When the Target Changes
Nothing about the count. This is the table worth keeping, because it separates a layout question from a light-level question. The room: twenty-five 4×6 ft positions, 600 sq ft of bed, one PPE bin.
| DLI target | Canopy PPFD | Per position | Step that covers it | Dim setting at that target |
|---|---|---|---|---|
| 30 mol/m²/day | 694 µmol/m²/s | 1,548 µmol/s | 1000 W | 55 percent |
| 40 mol/m²/day | 926 µmol/m²/s | 2,065 µmol/s | 1000 W | 74 percent |
| 45 mol/m²/day | 1,042 µmol/m²/s | 2,323 µmol/s | 1000 W | 83 percent |
| 55 mol/m²/day | 1,273 µmol/m²/s | 2,839 µmol/s | 1200 W | 85 percent |
| 65 mol/m²/day | 1,505 µmol/m²/s | 3,355 µmol/s | 1200 W, or 1400 W | 99.9 percent, or 86 percent |
A room built for 45 mol spends its life at 83 percent on the dimmer, and the same room reaches 55 mol by turning the dial, because the frames were bought at the 1,000 W step and the next step is not needed until 55. That is the headroom worth paying for, and the reason the smallest step that merely covers a target is usually the wrong order.
The last row is where a step runs out. At 65 mol an enriched room needs 3,355 µmol/s per position against the 3,360 that a 1,200 W frame delivers at the bottom of its PPE range, which leaves no margin at all for a dusty lens, a warm afternoon or a diode that has drifted. The 1,400 W step holds the same target at 86 percent instead. That is what a step-out looks like on a spec sheet, months before it looks like a light problem in the room.
Five Ways the Count Goes Wrong
- Sizing on the room instead of the bed. Eight hundred and ninety-six square feet of floor is not eight hundred and ninety-six square feet of canopy. In this example the difference is twelve fixtures, and all twelve are over aisle floor.
- Rounding the row division up instead of down. Thirty feet divided by four is 7.5 frames, and eight 4 ft frames need 32 ft of row: more row than the room has. The count is seven, and the leftover goes into the spacing. One frame too many per row is five fixtures too many across the room, and the extra five hang over the head strip.
- Quoting watts per square foot with no PPE bin attached. The same 40 W per square foot of bed is 1,076 to 1,507 µmol/m²/s depending on the bin, which is a light room against a heavy one.
- Trusting a coverage figure instead of the frame. Coverage areas are quoted at a minimum light level that suits propagation, not flower. The frame that fits your bed is the one whose 4 ft side matches the bed width.
- Assuming a fixture covers more floor than it does. Spreading a 4×8 ft frame over a 5×8 ft bay works in a room with the height for it, and costs a power step. In a low room it simply throws photons off the ends of the bed.
What to Send a Supplier
A count you cannot check is a count you have to trust. Every figure in this article came from seven inputs, and a supplier who has them can return a plan you can audit line by line rather than a number to accept.
| Input | Why it changes the answer |
|---|---|
| Bed width, and bed or row length | the tiling, and therefore the count and the leftover at the end of each row |
| Aisle and head-strip widths | what counts as canopy and what counts as floor, so the count matches the beds instead of the building |
| Ceiling height, and the canopy distance you can hold | how far a frame may spread, and whether a wider tile is available to you at all |
| Footprint preference, or just the bed width | 4×4, 4×6 or 4×8, and whether a row finishes on a whole frame |
| Stage, and a target DLI or a measured PPFD from your current room | the wattage step, and the dim setting the room will actually run at |
| Tariff and running hours | the PPE bin, and whether the higher bin pays for itself through the meter |
| Supply voltage, phase and available capacity | whether the plan can be energised as drawn, before anything is ordered |
Send those seven and the reply should come back as arithmetic you can check: frames per row, spacing pitch, fixtures per room, watts per fixture, the dim setting, and the light level the combination delivers. If any of those is missing from the answer, the count is a guess wearing a number.
How Many Fixtures Does My Room Need FAQ
Do I include the aisles when I work out the area?
No. Fixtures cover the beds, so the bed area is the only area that needs light. In a 28 × 32 ft room with five 4 ft beds the canopy is 600 sq ft and the aisles are another 240 sq ft. Sizing on the 896 sq ft of floor would return about 37 fixtures where the beds need 25, and the extra twelve would hang over walkways.
How many 4×6 ft lights does a 30 ft row need?
Five, and the row finishes exactly on the end of the bed. The same 30 ft row takes seven of the 4×4 ft frames or three of the 4×8 ft frames, because eight 4 ft frames and four 8 ft frames would each need 32 ft of row, which is more than the row contains. Neither of those fits, so the count rounds down and the leftover is spread as spacing: a 4.29 ft pitch for the seven 4×4 ft frames, 10 ft for the three 4×8 ft frames, which leaves 6 ft of the row with no frame directly over it.
If I want more light, do I need more fixtures?
No. The bed contains a fixed number of frames, so extra fixtures would have to hang over the aisles. More light comes from a higher wattage step in the same frame, a higher PPE bin, or simply dimming less. All three happen at the positions the layout already provides.
How far apart should the fixtures be spaced down a row?
Divide the row length by the number of frames that fit. Seven 4×4 ft frames on a 30 ft row sit on a 4.29 ft pitch (51.4 in) centre to centre, five 4×6 ft frames on 6 ft, three 4×8 ft frames on 10 ft. Where the row divides exactly the frames touch edge to edge and there is no gap to fill. Where it does not, share the slack out evenly, so the frames sit the same distance from each other and from each end: that keeps the grid reading flat instead of bright at one end of the row and thin at the other.
What hanging height do these fixtures need?
Guidance for bar arrays of 600 W and up lands around 18 to 24 in above the canopy in flower, tightening to 12 to 18 in once the canopy is full, with veg rooms at 24 to 30 in. Use the number on the model's spec sheet, measure from the top of the canopy rather than the floor, and confirm it with a PPFD reading.
Can a 4×8 ft fixture cover a 5×8 ft bay?
It can, in a room with the height to blend the bars across the extra foot. The tile grows from 32 to 40 sq ft, so intensity falls unless power per position rises: 3,920 µmol/s over a 5×8 ft bay holds 1,055 µmol/m²/s and 45.6 mol across 12 hours, against 1,130 µmol/m²/s and 48.8 mol over the 4×8 ft tile. Fifteen bays then cover this example room's 600 sq ft, which is the same count and the same 40 sq ft cell the frame gets in the room's 30 ft rows. The bay has no unlit band in it, and that is what the height buys.
How many watts per square foot should I plan for?
Treat it as a cross-check rather than a method. The floor is set by the target: 45 mol at 2.8 µmol/J needs 34.6 W per square foot of bed, so a 40 W figure is that target with headroom in it. It still cannot give you a fixture count, and a figure without a PPE bin attached is ambiguous, because 40 W per square foot of bed is 1,076 µmol/m²/s at 2.5 µmol/J and 1,507 at 3.5. It is also worth checking which square foot the figure refers to, because the aisles do not grow.
How many fixtures does a 1,000 sq ft flower room need?
At the canopy density of the example, roughly two thirds of the floor, a 1,000 sq ft room carries about 670 sq ft of bed. On tile area that is about 42 of the 4×4 ft frames, 28 of the 4×6 ft or 21 of the 4×8 ft, before the row geometry rounds each of them down. Aisle width is the variable that shifts these numbers most, and it is the one to send us first.
Which PPE bin should I choose?
The one whose running cost suits your hours. The same photons cost 1,200 W at 2.8 µmol/J and 960 W at 3.5, which is 20 percent of the power on every hour the room runs. If the room runs close to 4,000 hours a year, price the higher bin first; if capital is tight, or the room is a mother or propagation room, the lower bin is the rational buy.
Does ceiling height change the fixture count?
Only when it lets a frame cover a larger cell, and in this room it does not: the 30 ft row already hands the 4×8 ft frame a 40 sq ft cell, so raising the fixture over that cell buys a cleaner spread rather than fewer positions. Where height does change the number is a room built in wider bays, or a room whose rows are long enough to divide by a larger frame.
Send Your Room, Get a Fixture Count
Send the bed and aisle dimensions, the row length and the ceiling height. We come back with the fixture count for your layout, the spacing pitch, the footprint it suits, a wattage step and a PPE bin, and a quote that shows the arithmetic behind every number.